
Evaluate the Space
Study layout, scale, sightlines, materials, and lighting before construction or renovation begins.
Architecture Visualization Portfolio
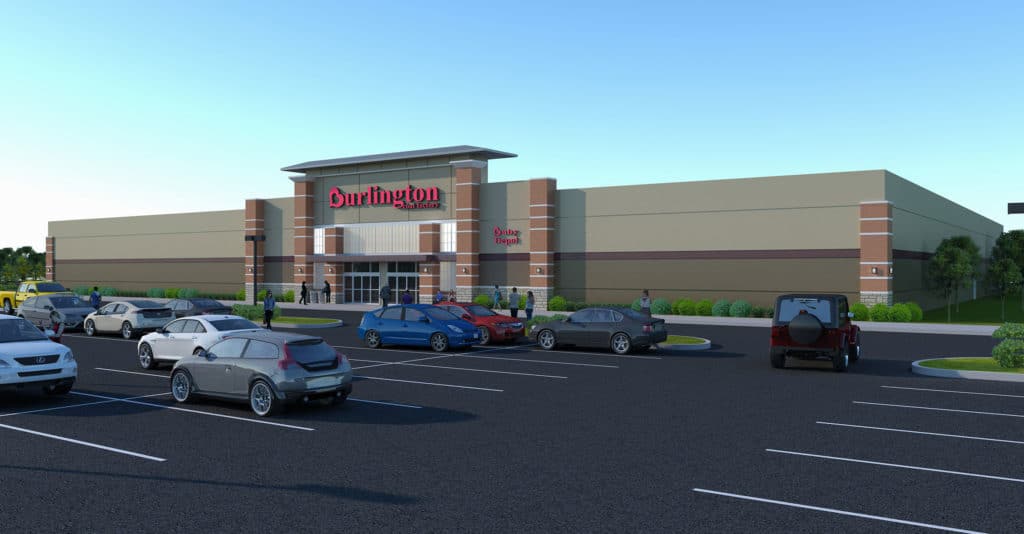
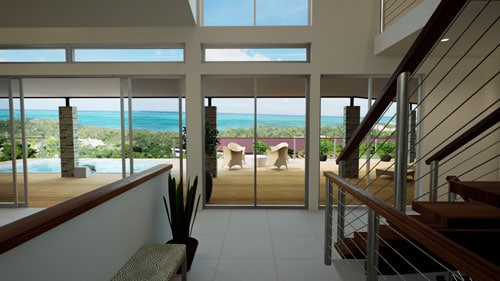
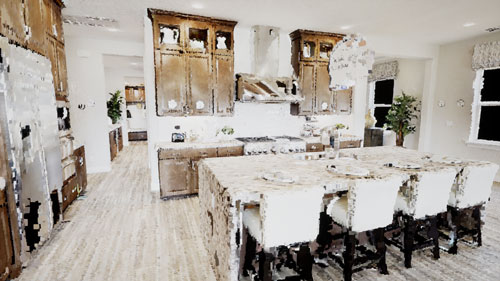
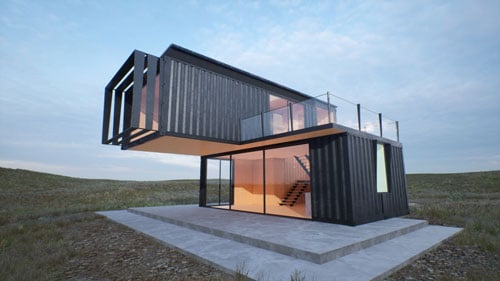
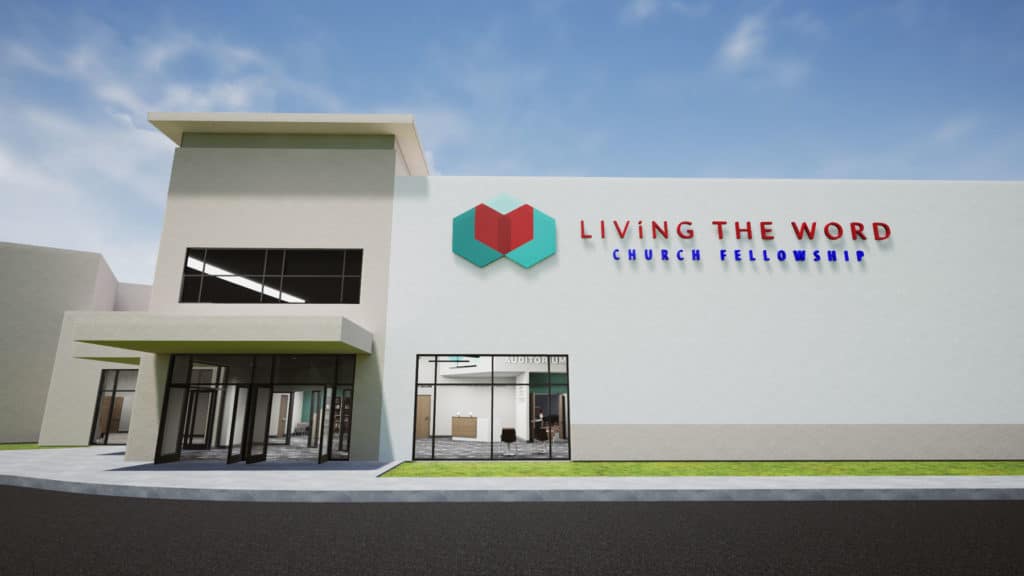
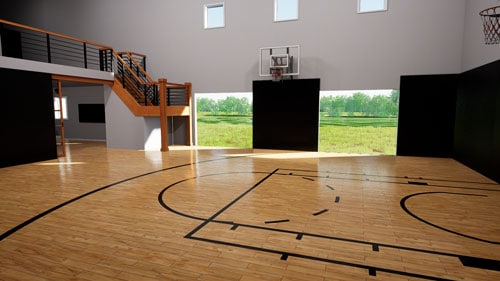
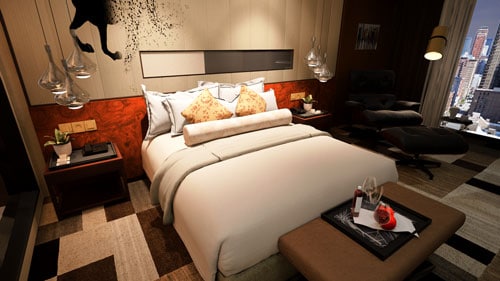
Explore interior, exterior, residential, commercial, hospitality, and custom visualization work created to communicate design intent before a space is built.
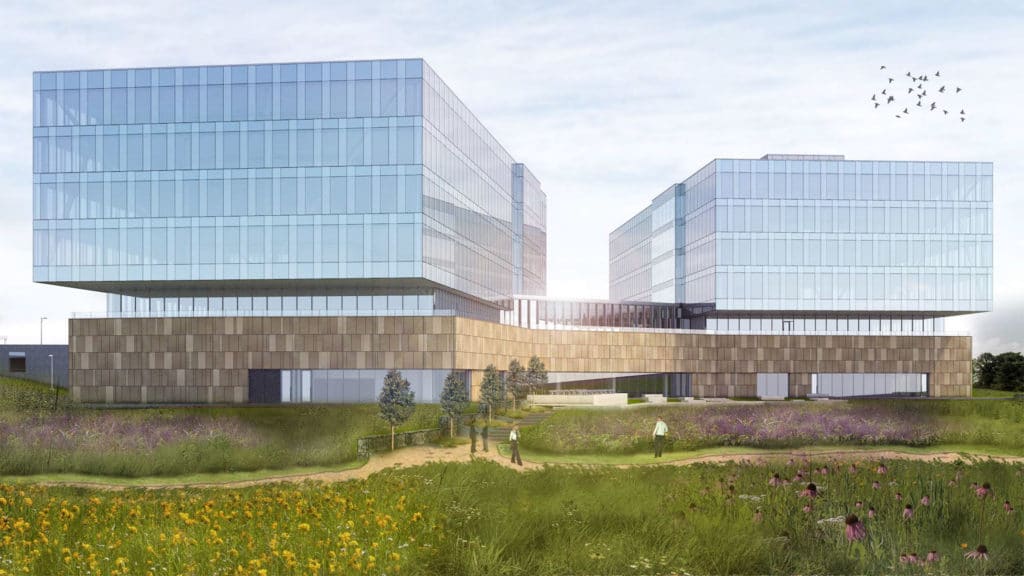
A strong rendering connects drawings and models to the experience of the finished space.
Study layout, scale, sightlines, materials, and lighting before construction or renovation begins.
Give clients, partners, and community stakeholders a shared visual reference for discussion and approval.
Create polished interior and exterior views for proposals, presentations, marketing, and fundraising.
Explore residential, commercial, and specialty projects. Open a rendering to see the full image.
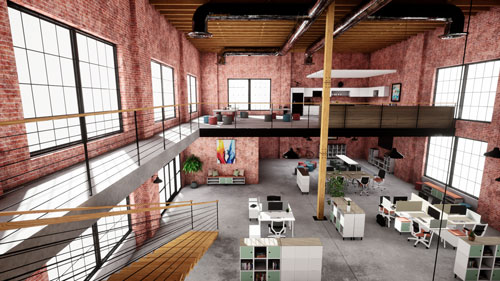
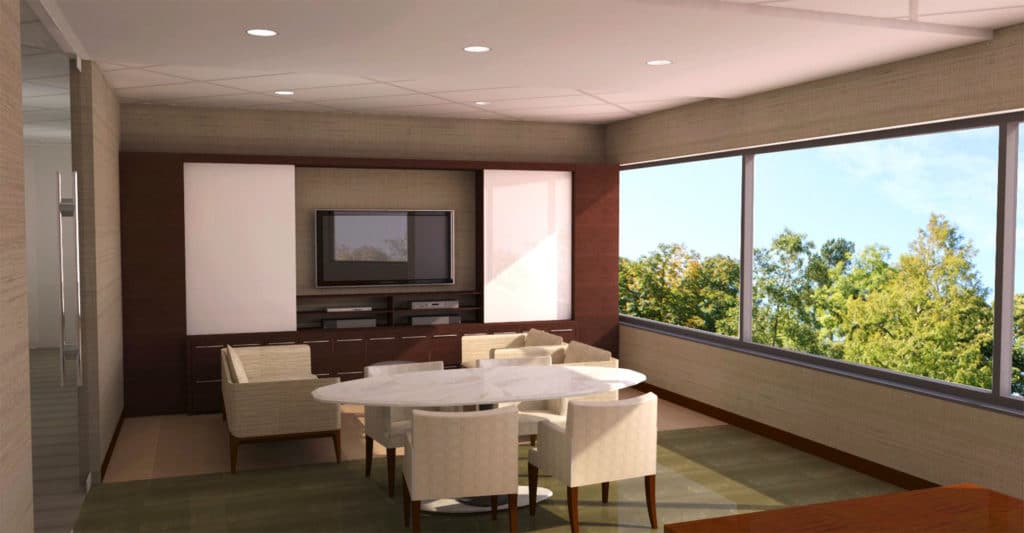
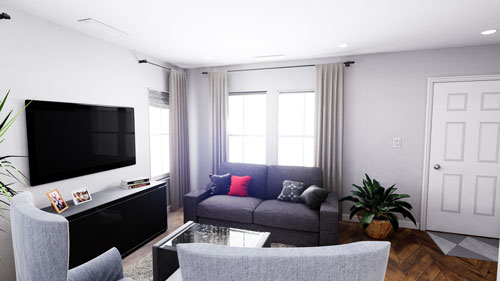
When a project calls for more than a fixed view, ARS can extend architectural content into real-time design reviews and browser-based walkthroughs.