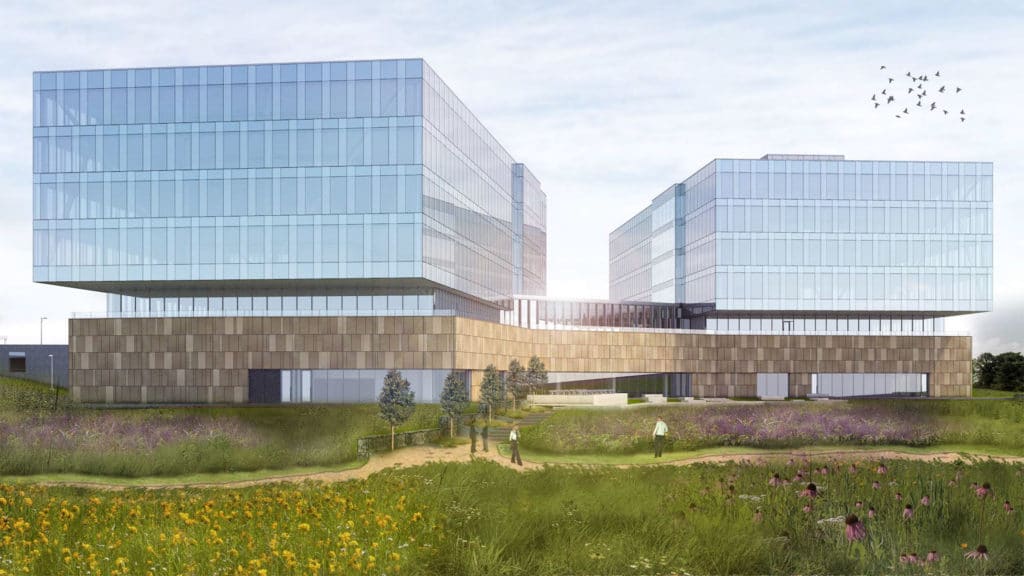
VR Walkthroughs
Step inside a proposed space at full scale and review circulation, sightlines, materials, and spatial relationships with a headset.
Architectural Visualization
Turn BIM and architectural models into interactive real-time environments that help clients and project teams explore spaces, compare choices, and understand design intent.
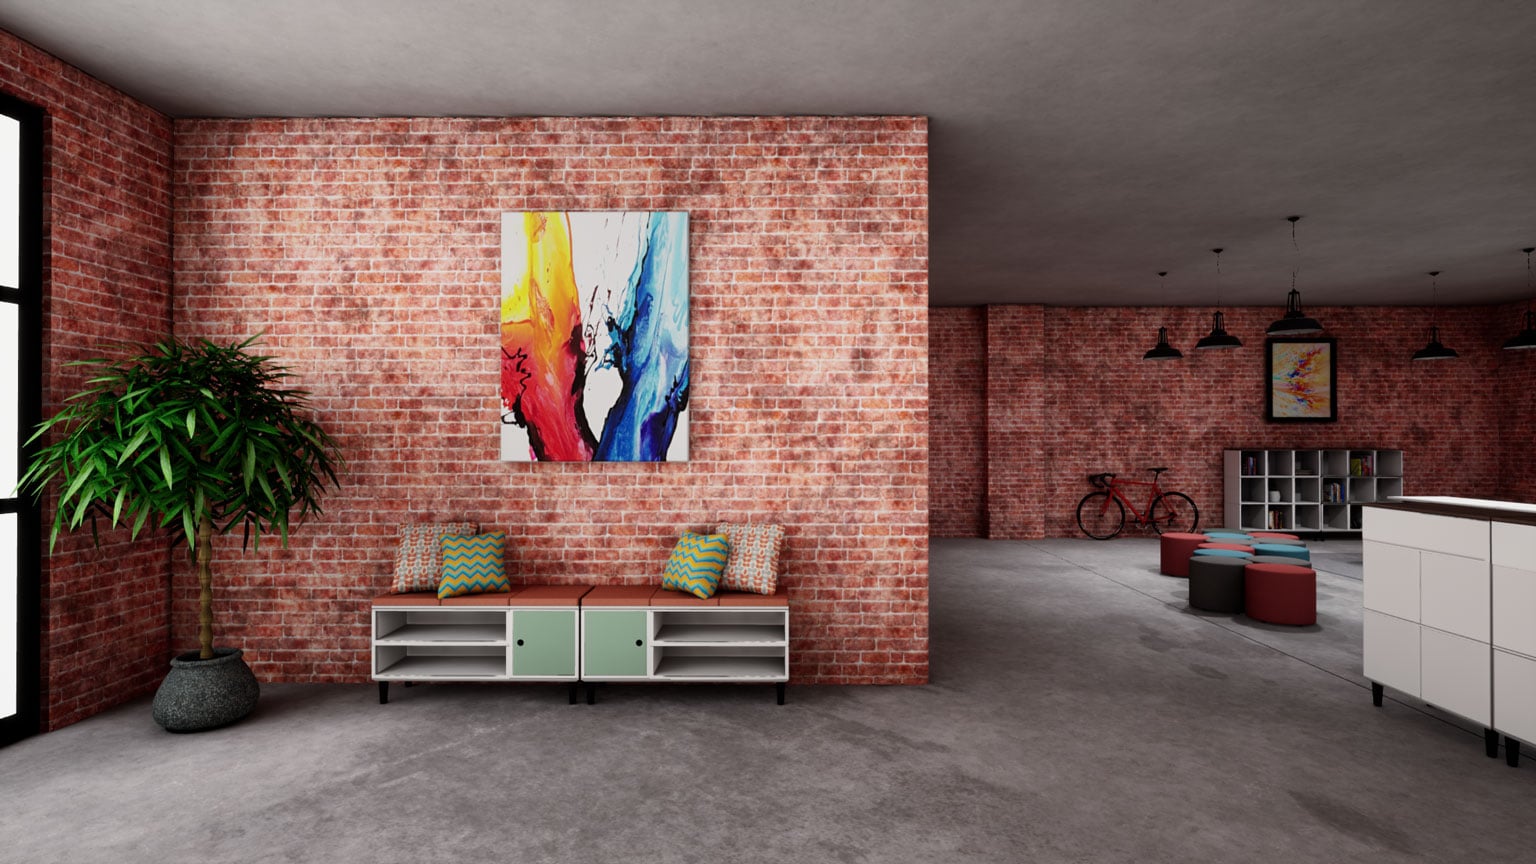
A rendered video shows one predetermined view. A real-time 3D experience lets the audience decide where to go and what to examine.
ARS creates digital representations of future spaces that people can navigate on computers, mobile devices, and AR or VR headsets. Clients can inspect a room from their own point of view, review materials, and experience scale in a way that plans and passive video cannot provide.
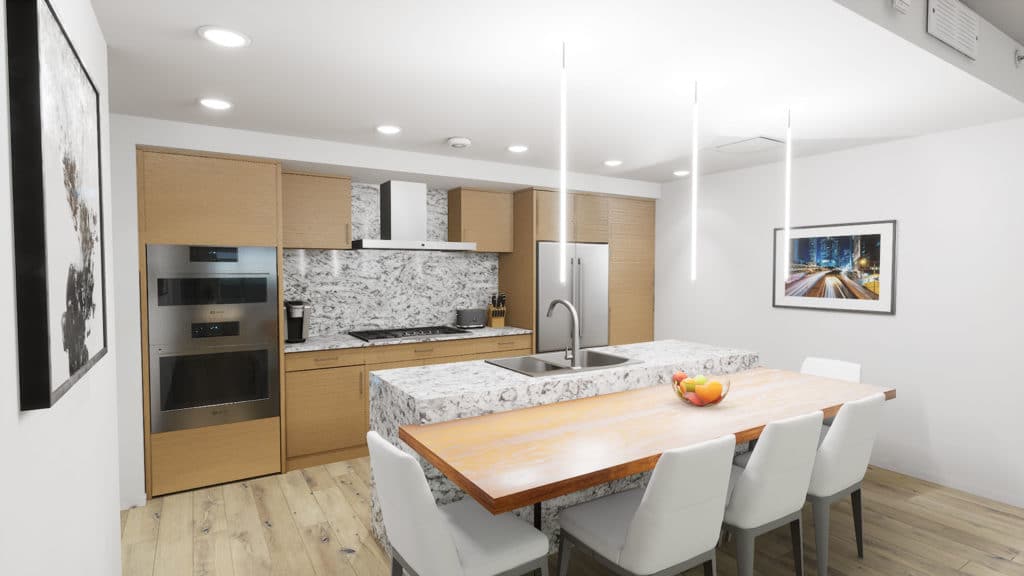
The audience, review setting, budget, visual goals, and desired interaction all shape the best format for a project.
Step inside a proposed space at full scale and review circulation, sightlines, materials, and spatial relationships with a headset.
Give clients and stakeholders control of a browser-based walkthrough through Looking Glass, without requiring specialized hardware.
Place a digital model into the physical world to communicate scale, placement, and design intent in its intended setting.
Present a carefully directed route through the design with composed views, lighting, and motion for a consistent story.
Share an immersive guided experience that audiences can explore from familiar devices or a headset.
Place the viewer inside a panoramic rendered viewpoint so they can look around the proposed space from a chosen position.
Communicate key interior and exterior views with detailed still images for presentations, marketing, and design review.
ARS combines architectural data with real-time development so complex spaces become clear, navigable experiences.
Identify the audience, decisions, presentation setting, and level of interaction the experience needs to support.
Bring BIM and design data into a real-time pipeline, then organize and optimize the model for the target experience.
Develop the environment, materials, lighting, navigation, and configuration tools in Unreal Engine or Unity.
Test the experience with stakeholders, refine the presentation, and prepare it for the selected devices or web delivery.
Architectural models carry a great deal of information, but not every client or reviewer reads plans and schematics in the same way.
Using BIM workflows with Unreal Engine and Unity, ARS can transform design data into virtual tours of future living and work spaces. Teams can walk through the environment, compare materials, and communicate the intended result before construction begins.